
 Listed by MLSlistings Inc. / Listed By: Gang "Gary" Liu, Coldwell Banker Realty - Contact: 408-569-0363
 316 Sea Cliff Lane Redwood Shores, CA 94065
Active (0 Days)
$1,700,000 (USD)
OPEN HOUSE TIMES
-
OPENSat, Sep 191:30 pm - 4:30 pm
-
OPENSun, Sep 201:30 pm - 4:30 pm
Description
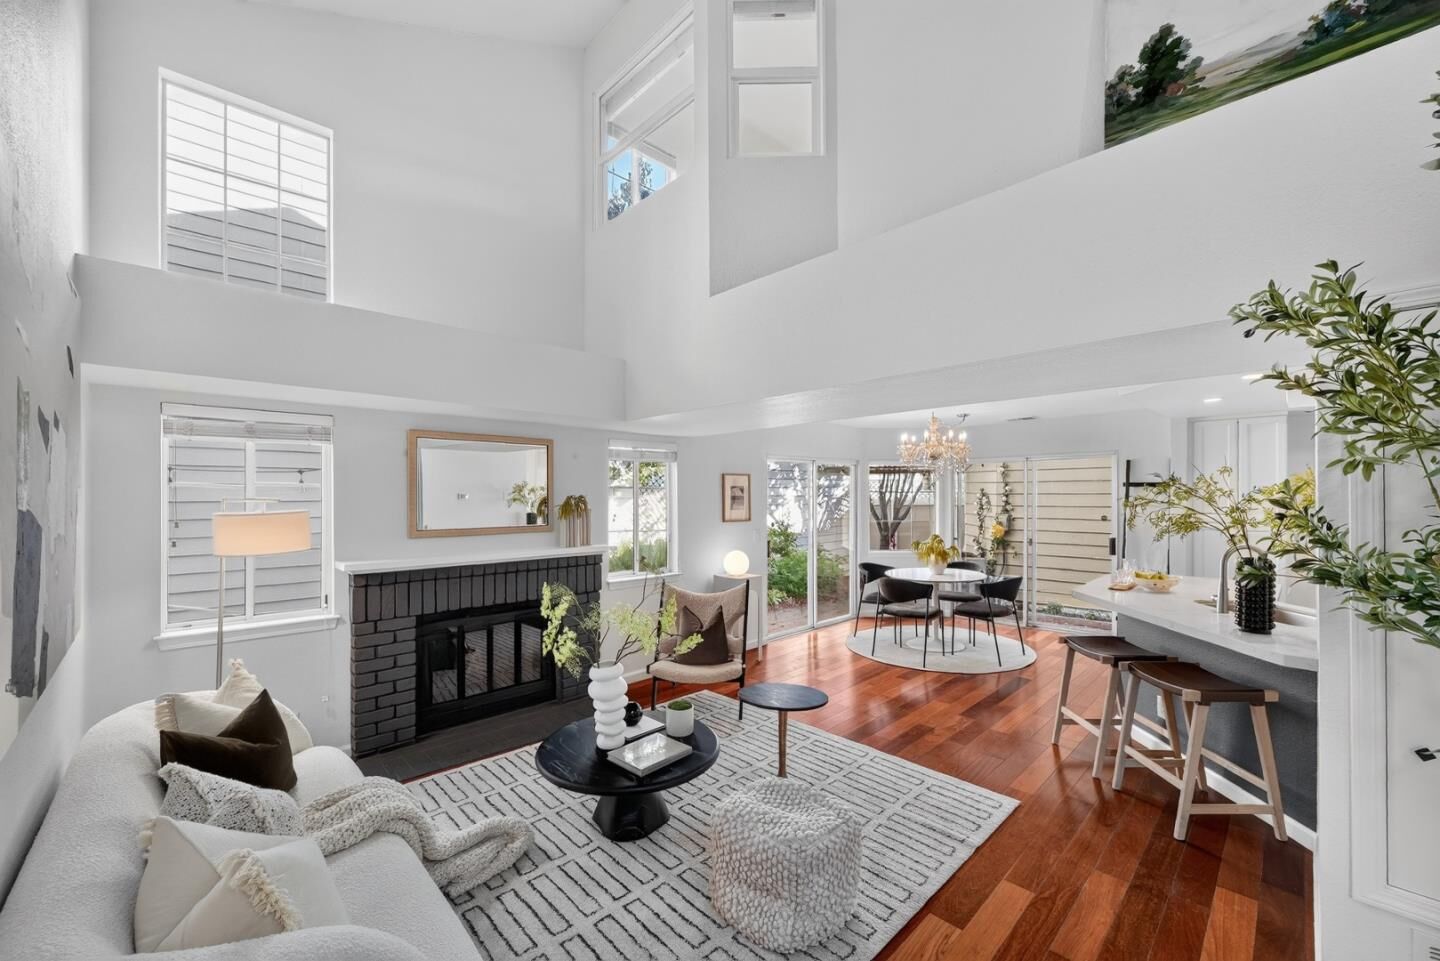
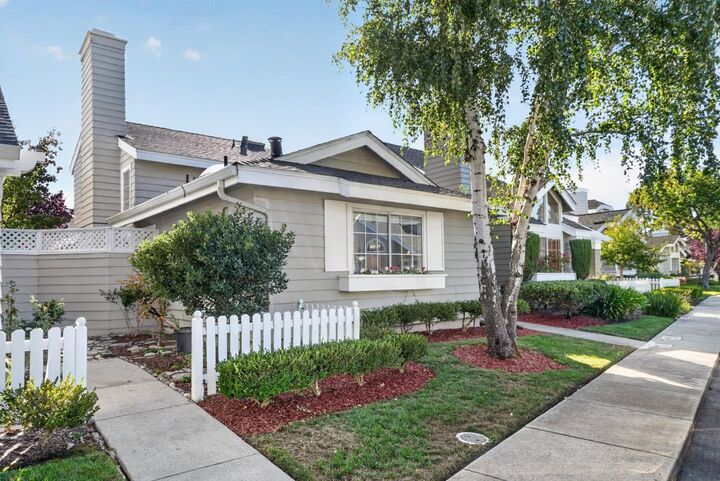
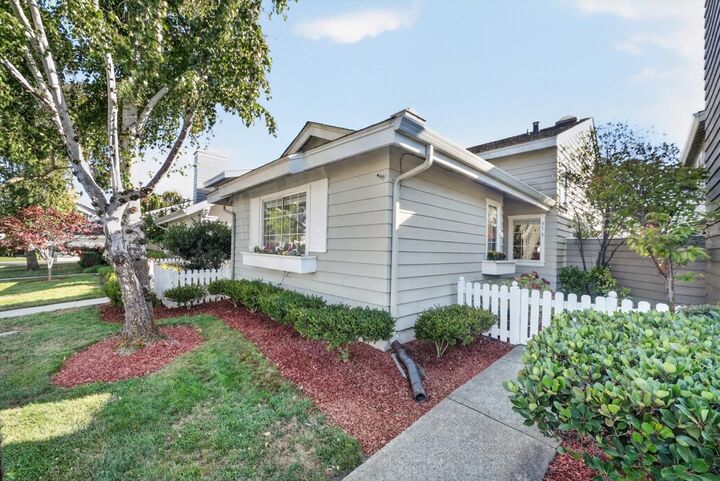
Welcome to this charming Cape Cod-style home in the highly desirable Beacon Shores community of Redwood Shores. This light-filled 2-bedroom, 2.5-bath residence features soaring ceilings, hardwood floors, and an inviting living room with a classic brick fireplace. The bright, open kitchen offers two-tone cabinetry, stainless steel appliances, and seamless flow into the dining area, where sliding glass doors bring in abundant natural light and open to a private, low-maintenance paved backyardperfect for outdoor dining, entertaining, and relaxing. The thoughtful floor plan features two spacious en-suite bedrooms, one conveniently located on the main level and the other upstairs, offering flexibility for guests, a home office, or multi-generational living. A powder room, laundry area, and attached 2-car garage add everyday convenience. Excellent local schools include Redwood Shores Elementary, Ralston Intermediate, and Carlmont High. Enjoy Beacon Shores HOA amenities including a pool and spa, plus easy access to scenic waterfront trails, parks, Bay Club, shopping, dining, and major Peninsula commute routes. A wonderful opportunity to enjoy great schools, a flexible floor plan, and the relaxed waterfront lifestyle of Redwood Shores.
MLS #:
ML82043782
ML82043782
Lot Size
2,571 SQFT
2,571 SQFT
Type
Single-Family Home
Single-Family Home
Year Built
1986
1986
Style
Cape Cod
Cape Cod
School District
921
921
County
San Mateo County
San Mateo County
Listed By
Gang "Gary" Liu, DRE #02044861 CA, Coldwell Banker Realty, Contact: 408-569-0363
Source
MLSlistings Inc.
Last checked Sep 15 2026 at 11:27 PM PDT
MLSlistings Inc.
Last checked Sep 15 2026 at 11:27 PM PDT
Bathroom Details
- Full Bathrooms: 2
- Half Bathroom: 1
Interior Features
- Dryer
- Washer
- Inside
- Electricity Hookup (110V)
Kitchen
- Garbage Disposal
- Microwave
- Oven - Self Cleaning
- Dishwasher
- Oven Range - Gas
- Countertop - Marble
- Refrigerator
Subdivision
- Beacon Shores
Property Features
- Community Pool
- Back Yard
- Fireplace: Living Room
- Fireplace: Gas Starter
- Foundation: Concrete Slab
Heating and Cooling
- Central Forced Air - Gas
- Ceiling Fan
- Central Ac
Pool Information
- Community Facility
Homeowners Association Information
- Dues: $275/MONTHLY
Flooring
- Hardwood
Exterior Features
- Roof: Composition
- Roof: Shingle
Utility Information
- Utilities: Water - Public, Individual Gas Meters, Individual Electric Meters, Public Utilities, Water - Individual Water Meter
- Sewer: Sewer - Public
School Information
- Elementary School: Redwood Shores Elementary School
- Middle School: Ralston Intermediate
- High School: Carlmont High
Garage
- Attached Garage
Stories
- 2
Living Area
- 1,270 sqft
Additional Information: Cupertino | 408-569-0363
Location
Estimated Monthly Mortgage Payment
*Based on Fixed Interest Rate withe a 30 year term, principal and interest only
Listing price
Down payment
%
Interest rate
%Mortgage calculator estimates are provided by Coldwell Banker Real Estate LLC and are intended for information use only. Your payments may be higher or lower and all loans are subject to credit approval.
Disclaimer: The data relating to real estate for sale on this website comes in part from the Broker Listing Exchange program of the MLSListings Inc.TM MLS system. Real estate listings held by brokerage firms other than the broker who owns this website are marked with the Internet Data Exchange icon and detailed information about them includes the names of the listing brokers and listing agents. Listing data updated every 30 minutes.
Properties with the icon(s) are courtesy of the MLSListings Inc.
Listing Data Copyright 2026 MLSListings Inc. All rights reserved. Information Deemed Reliable But Not Guaranteed.
Properties with the
 icon(s) are courtesy of the MLSListings Inc.
 Listing Data Copyright 2026 MLSListings Inc. All rights reserved. Information Deemed Reliable But Not Guaranteed.


