
 Listed by MLSlistings Inc. / Listed By: Bill Lister, Coldwell Banker Realty - Contact: 408-892-9300
 13186 Sepulveda Circle Los Gatos, CA 95032
Active
$1,695,000 (USD)
OPEN HOUSE TIMES
-
OPENSat, Sep 51:00 pm - 4:00 pm
-
OPENSun, Sep 61:00 pm - 4:00 pm

Description
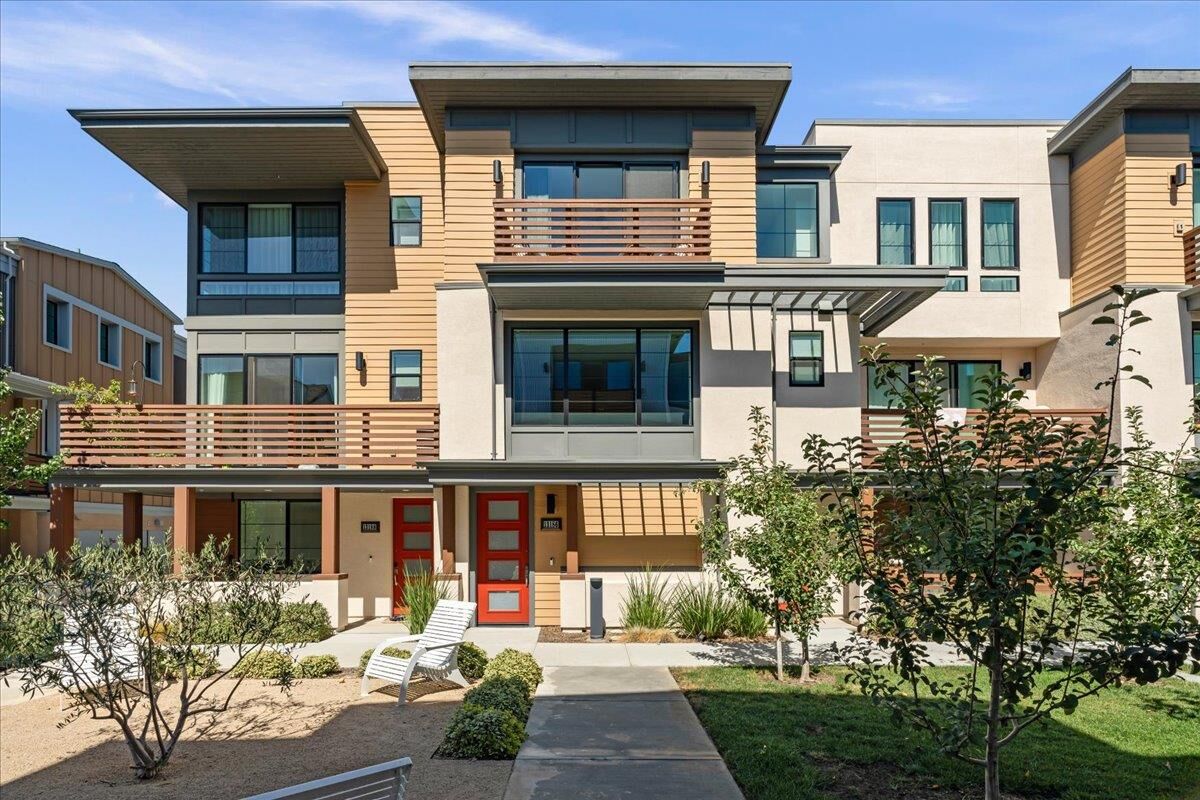
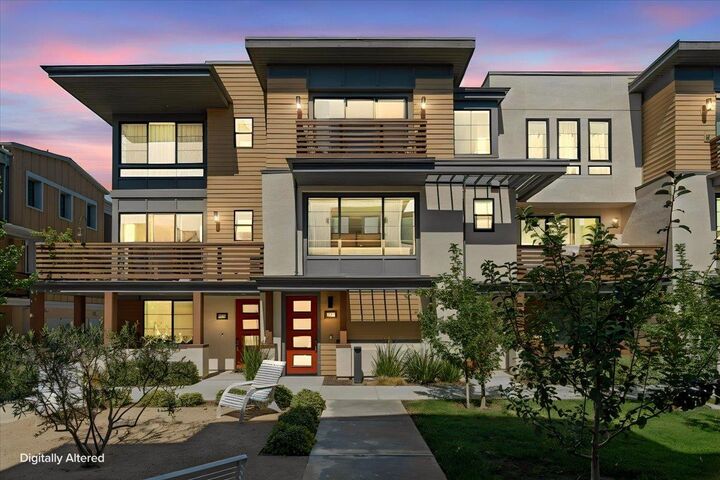
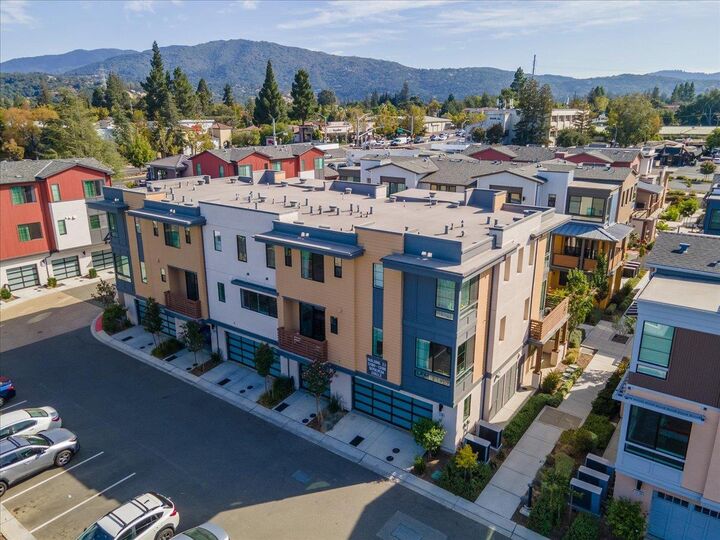
Welcome to Bellaterra at North 40 . This townhome sits in a quiet location within the development, overlooking greenbelt, apple trees & sitting areas. Designed by the original owner & tastefully updated. The home features gorgeous wide-plank white oak floors throughout & high-end custom carpeting. The second level is filled with natural light from both sides of the property. The gourmet chef's kitchen offers a large center island with a breakfast bar, pendant lighting, Bosch appliances including a 5-burner Stainless Steel cooktop, refrigerator, dishwasher, built-in microwave & vent-a-hood. Plus a U-Line wine refrigerator. Quartz countertops & subway-tiled backsplash, extra storage & pantry cabinets. Plus a private viewing deck. 1/2 bath with a custom tiled accent wall. The upper floor hosts 2 bedrooms with en-suite baths featuring porcelain-tiled surfaces, one with a shower-over-tub & the other with porcelain-tiled shower & sitting bench, double sinks & large vanity cabinet. One bed includes a walk-in closets built-ins. One with a private deck & lovely mountain views. The community offers open space, walkways, a BBQ area, greenery, a kids play area & basketball hoop. Located near downtown Los Gatos, LG Schools, parks trails & easy freeway access to shopping and commute routes.
MLS #:
ML82055114
ML82055114
Type
Townhouse
Townhouse
Year Built
2024
2024
Style
Modern / High Tech
Modern / High Tech
Views
Mountains, Garden / Greenbelt, Neighborhood
Mountains, Garden / Greenbelt, Neighborhood
School District
461
461
County
Santa Clara County
Santa Clara County
Listed By
Bill Lister, DRE #01179611 CA, Coldwell Banker Realty, Contact: 408-892-9300
Source
MLSlistings Inc.
Last checked Sep 3 2026 at 12:27 AM PDT
MLSlistings Inc.
Last checked Sep 3 2026 at 12:27 AM PDT
Bathroom Details
- Full Bathrooms: 2
- Half Bathroom: 1
Interior Features
- Washer / Dryer
- Gas Hookup
- Inside
Kitchen
- Garbage Disposal
- Microwave
- Oven - Self Cleaning
- Pantry
- Dishwasher
- Oven Range
- Hood Over Range
- Cooktop - Gas
- Island With Sink
- Wine Refrigerator
- Refrigerator
- Countertop - Quartz
Subdivision
- Bellaterra Owners Association
Property Features
- Deck
- Bbq Area
- Balcony / Patio
- Garden / Greenbelt / Trails
- Foundation: Concrete Slab
Heating and Cooling
- Central Forced Air - Gas
- Central Ac
Homeowners Association Information
- Dues: $497/MONTHLY
Flooring
- Hardwood
- Tile
- Carpet
- Stone
Exterior Features
- Roof: Tile
Utility Information
- Utilities: Water - Public, Public Utilities
- Sewer: Sewer - Public
School Information
- Elementary School: Louise Van Meter Elementary
- Middle School: Raymond J. Fisher Middle
- High School: Los Gatos High
Garage
- Uncovered Parking
- Attached Garage
- Unassigned Spaces
- Gate / Door Opener
Stories
- 3
Living Area
- 1,508 sqft
Additional Information: Los Gatos | 408-892-9300
Location
Estimated Monthly Mortgage Payment
*Based on Fixed Interest Rate withe a 30 year term, principal and interest only
Listing price
Down payment
%
Interest rate
%Mortgage calculator estimates are provided by Coldwell Banker Real Estate LLC and are intended for information use only. Your payments may be higher or lower and all loans are subject to credit approval.
Disclaimer: The data relating to real estate for sale on this website comes in part from the Broker Listing Exchange program of the MLSListings Inc.TM MLS system. Real estate listings held by brokerage firms other than the broker who owns this website are marked with the Internet Data Exchange icon and detailed information about them includes the names of the listing brokers and listing agents. Listing data updated every 30 minutes.
Properties with the icon(s) are courtesy of the MLSListings Inc.
Listing Data Copyright 2026 MLSListings Inc. All rights reserved. Information Deemed Reliable But Not Guaranteed.
Properties with the
 icon(s) are courtesy of the MLSListings Inc.
 Listing Data Copyright 2026 MLSListings Inc. All rights reserved. Information Deemed Reliable But Not Guaranteed.


